<-- style PDP --> 10 Locarno Avenue, Hamilton - Detached for lease for $2,800
  • leased
  • terminated

10 Locarno Avenue

Hamilton, Ontario, L8H 7H3 - Hamilton Beach

$2,800

  • Neighbourhood

    Hamilton Beach

  • Major Intersection

    Beach Blvd & Eastport Drive

  • Listed Since: 56 day(s)

  • Last update: 25 day(s) ago

Overview

  • Property Type

    Detached, 1 1/2 Storey

  • Bedrooms

    3

  • Bathrooms

    2

  • Basement

    Unfinished + Full

  • Kitchen

    1

  • Total Parking

    3

  • Lot Size

    40x80 (Feet)

  • Taxes

    n/a

  • Type

    Freehold

Property Description

Property description for 10 Locarno Avenue, Hamilton

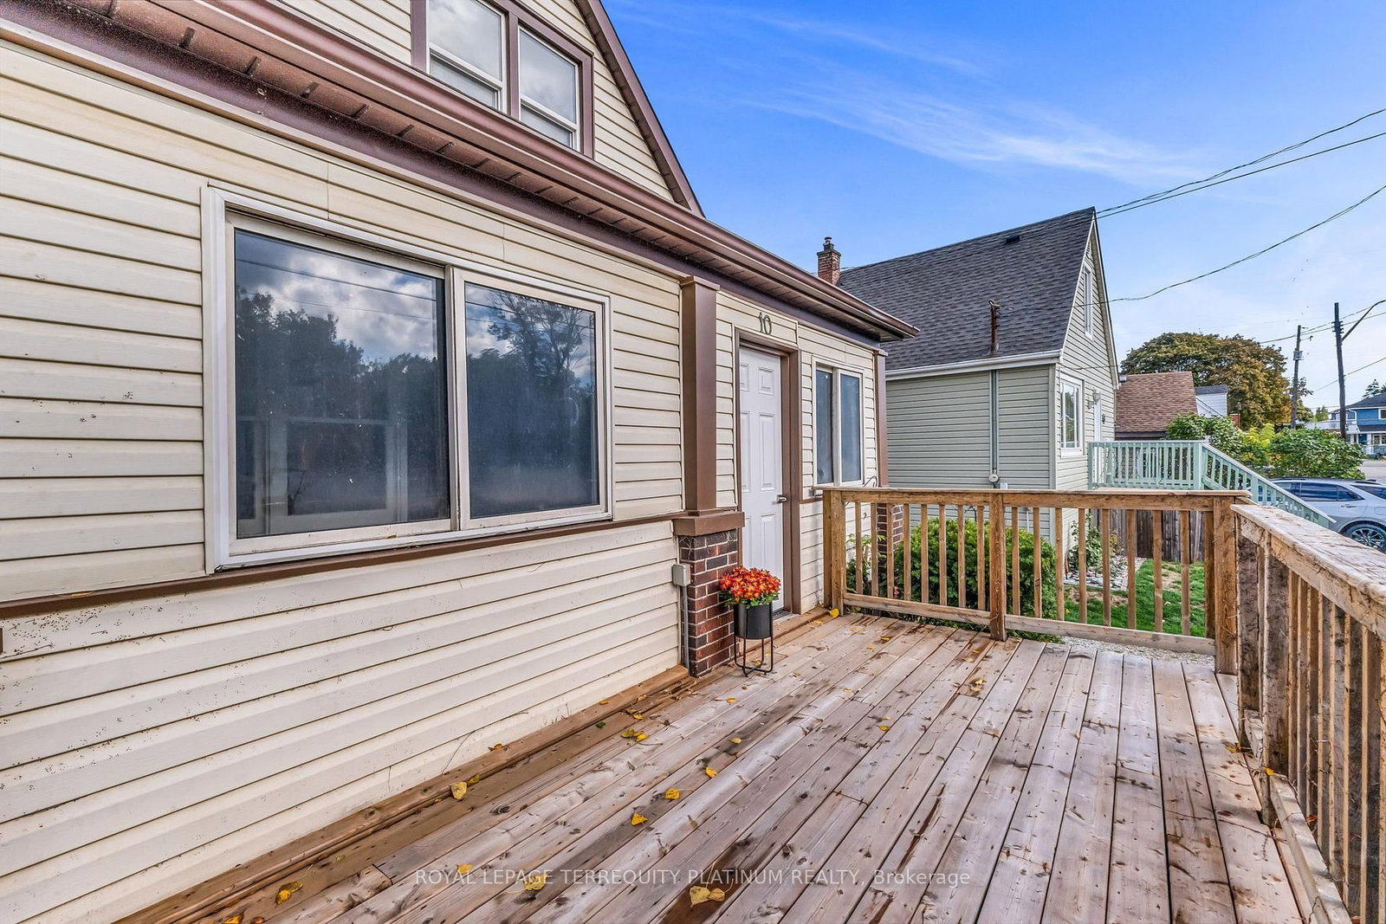
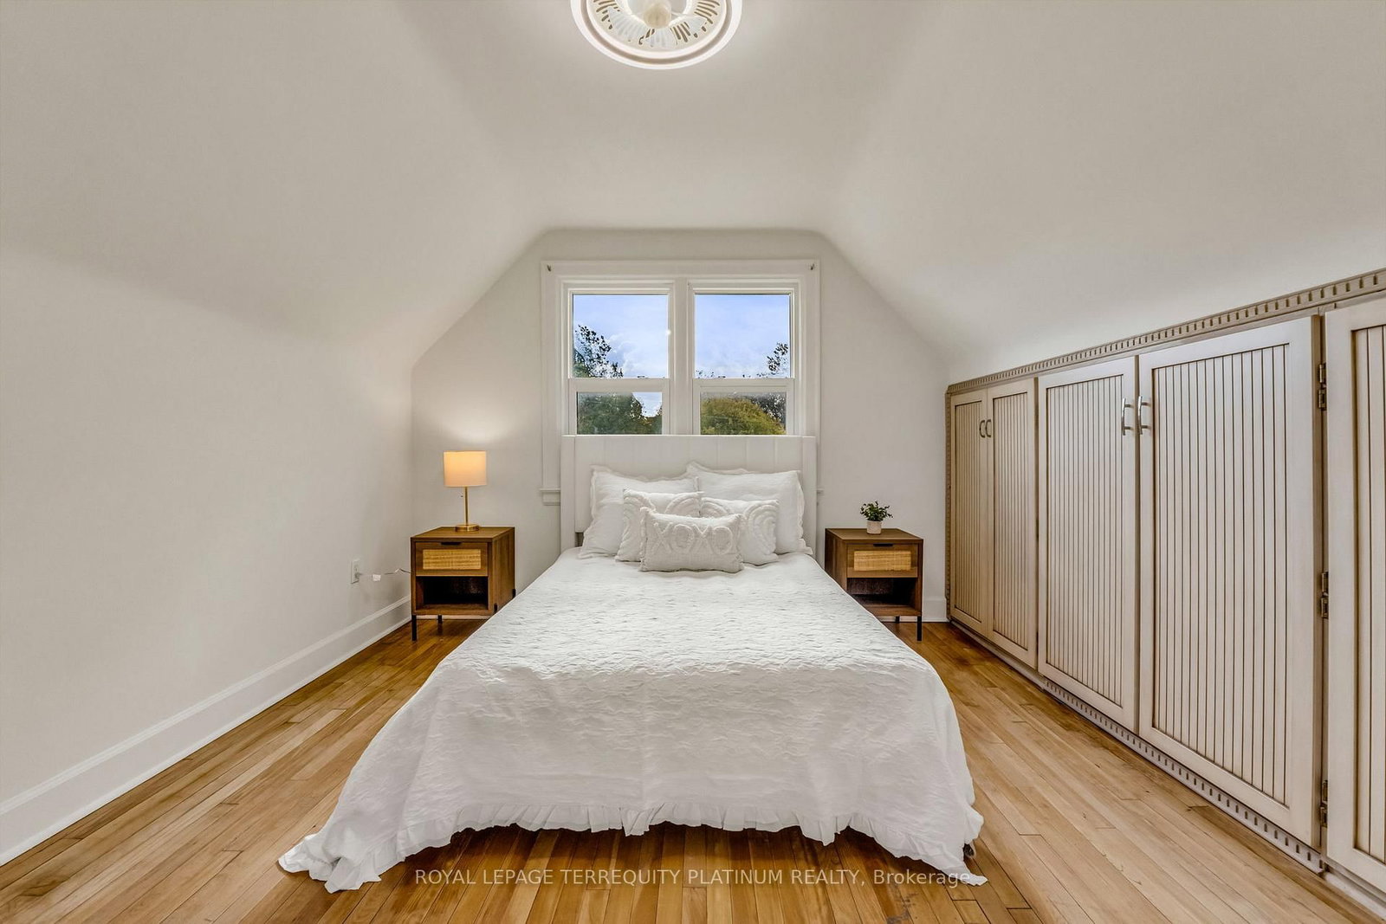
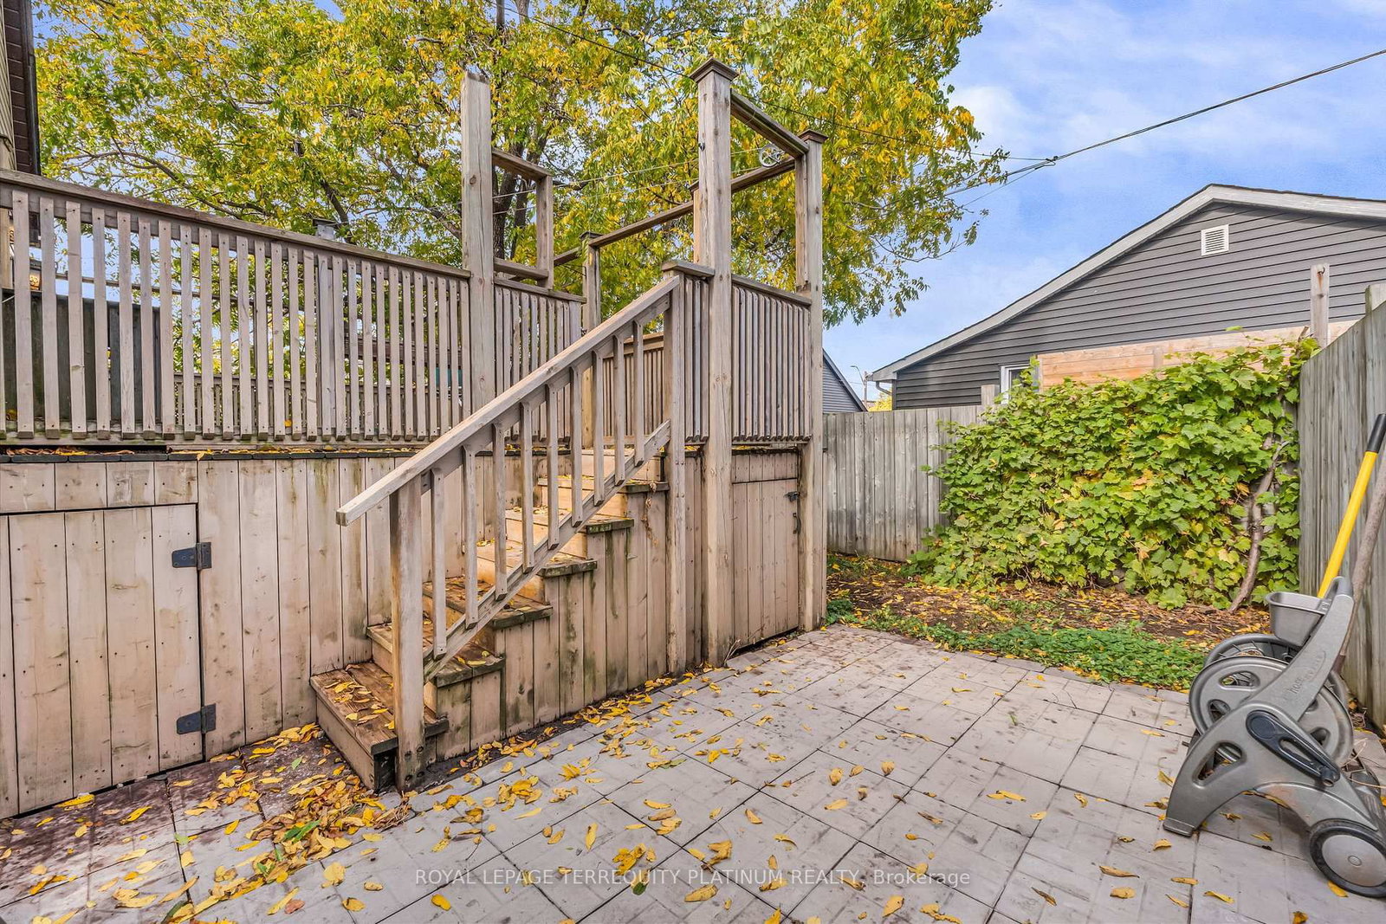
Enjoy everything this Beach area home has to offer on quiet Locarno Avenue, just steps from theShoreline. Welcome home to this delightful 3-bedroom, 2-bathroom residence located justseconds from the beach in one of Hamilton's most desirable lakeside communities. Nestled onquiet, low-traffic Locarno Avenue, this property offers the perfect blend of comfort,character, and coastal living. Inside, you'll find a warm and inviting layout featuringbeautiful hardwood floors and a cozy ambiance ideal for both everyday living and entertaining.The full kitchen offers a gas range for those who love to cook! Walk out from the dining areato the spacious back deck, already wired for a hot tub, which is perfect for morning coffee,summer gatherings, or simply relaxing in the sun. From the living area, step out into anenclosed porch and walk out to a large front deck, recently refreshed like new! The unfinished,waterproofed basement provides ample storage and exciting potential, offering extra spaceneeded for everyday living. The lower-level waterproofing comes with a warranty, and the sumppumps have been recently replaced. This is more than just a home; it's a lifestyle. Enjoyserene lakeside walks, vibrant community spirit, and the relaxed pace of beach living, all fromyour doorstep.

Listed by ROYAL LEPAGE TERREQUITY PLATINUM REALTY

  • MLS #

    X13831184

  • Sq. Ft

    1100-1500

  • Sq. Ft. Source

    MLS

  • Lot Irregularities

    n/a

  • Year Built

    Available Upon Request

  • Pool

    None

  • Drive

    Private

  • Garage

    None

  • Total Parking

    3

  • Family Room

    N

  • Den

    N

  • Exterior

    Alum Siding

  • Fireplace

    N

  • Roof

    Asphalt Shingle

  • Foundation

    Concrete

  • Elevator

    n/a

  • Water View

    n/a

  • Laundry Level

    n/a

  • Heat

    Forced Air

  • A/C

    Central Air

  • Water

    Municipal

  • Water Supply

    n/a

  • Sewers

    Sewers

  • Central Vac

    N

  • Kitchen

    2.48 x 3.31 ft Main level

    Window, Tile Floor

  • Living

    8.6 x 3.08 ft Main level

    Combined W/Dining, W/O To Porch, hardwood floor

  • Dining

    8.6 x 3.08 ft Main level

    Combined W/Living, Sliding Doors, W/O To Deck

  • 3rd Br

    2.64 x 3.15 ft Main level

    Ensuite Bath, hardwood floor

  • 2nd Br

    2.52 x 3.47 ft 2nd level

    B/I Closet, Window, hardwood floor

  • Primary

    4.05 x 3.33 ft 2nd level

    B/I Closet, Window, hardwood floor

  • MLS #

    X13831184

  • Sq. Ft

    1100-1500

  • Sq. Ft. Source

    MLS

  • Lot Irregularities

    n/a

  • Year Built

    Available Upon Request

  • Pool

    None

  • Drive

    Private

  • Garage

    None

  • Total Parking

    3

  • Family Room

    N

  • Den

    N

  • Exterior

    Alum Siding

  • Fireplace

    N

  • Roof

    Asphalt Shingle

  • Foundation

    Concrete

  • Elevator

    n/a

  • Water View

    n/a

  • Laundry Level

    n/a

  • Heat

    Forced Air

  • A/C

    Central Air

  • Water

    Municipal

  • Water Supply

    n/a

  • Sewers

    Sewers

  • Central Vac

    N

  • Kitchen

    2.48 x 3.31 ft Main level

    Window, Tile Floor

  • Living

    8.6 x 3.08 ft Main level

    Combined W/Dining, W/O To Porch, hardwood floor

  • Dining

    8.6 x 3.08 ft Main level

    Combined W/Living, Sliding Doors, W/O To Deck

  • 3rd Br

    2.64 x 3.15 ft Main level

    Ensuite Bath, hardwood floor

  • 2nd Br

    2.52 x 3.47 ft 2nd level

    B/I Closet, Window, hardwood floor

  • Primary

    4.05 x 3.33 ft 2nd level

    B/I Closet, Window, hardwood floor

Thinking of Selling?

Find Out Your Home’s Value in Today’s Market!

No Email or Signup is required to view your home estimate.

estimate your home value

Contact Manoj Kukreja

Sales Representative,
Century 21 People’s Choice Realty Inc.,
Brokerage
(647) 576 - 2100

Manoj profile avatar

Property History

Property history for 10 Locarno Avenue, Hamilton

This property has been sold 3 times before. Create your free account to explore sold prices, detailed property history, and more insider data.

Sign In / Register

Thinking of Selling?

Find Out Your Home’s Value in Today’s Market!

No Email or Signup is required to view your home estimate.

estimate your home value

Contact Manoj Kukreja

Sales Representative, Century 21 People’s Choice Realty Inc., Brokerage
(647) 576 - 2100

Manoj profile avatar

Recent Sold Listings in Hamilton Beach, Hamilton

Popular Cities